KARTIKEYFASTENERS
Quality assurance

Certified.
And independently tested.

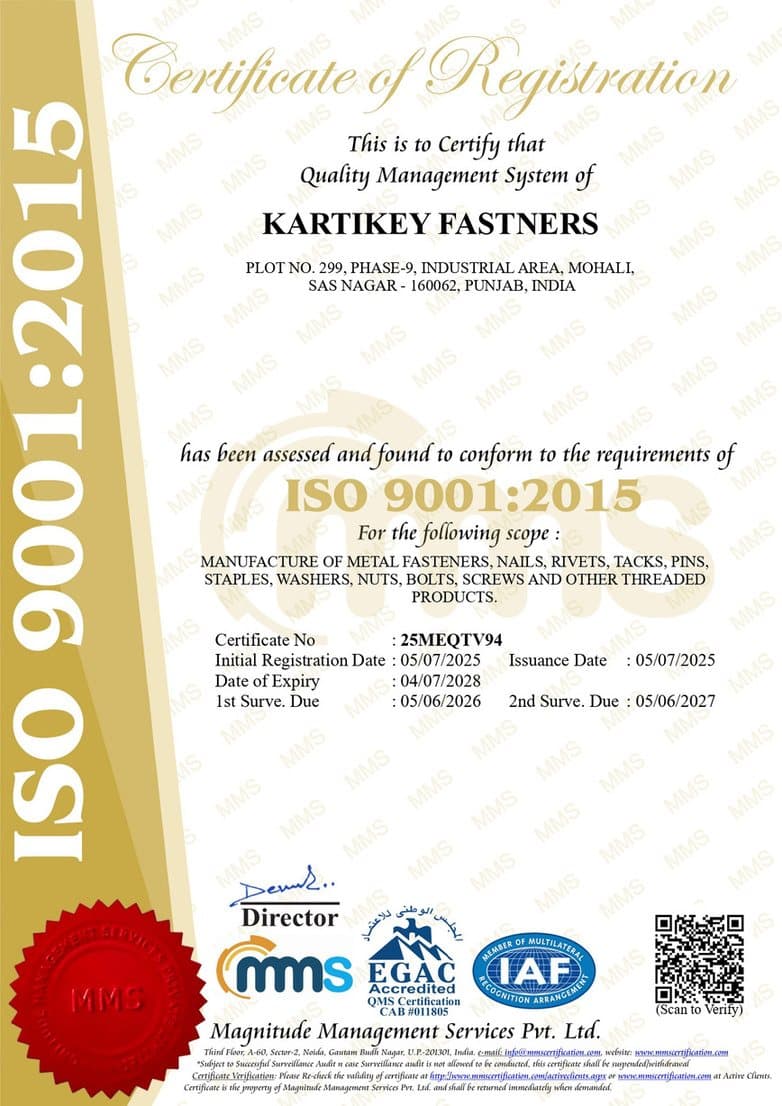
Our quality and environmental management systems are certified to ISO 9001:2015 and ISO 14001:2015. Finished parts go out to an accredited third-party laboratory for salt spray testing to ASTM B-117-2019.

Registered certificates

Certificates of registration

Issued by Magnitude Management Services Pvt. Ltd.EGAC Accredited · IAF.

ISO 9001:2015 certificate of registration
Quality Management System

ISO 9001:2015

Certificate no.25MEQTV94
Issued05 / 07 / 2025
Valid until04 / 07 / 2028
Surveillance05 / 06 / 2026 · 05 / 06 / 2027
Scope

Manufacture of metal fasteners, nails, rivets, tacks, pins, staples, washers, nuts, bolts, screws and other threaded products.
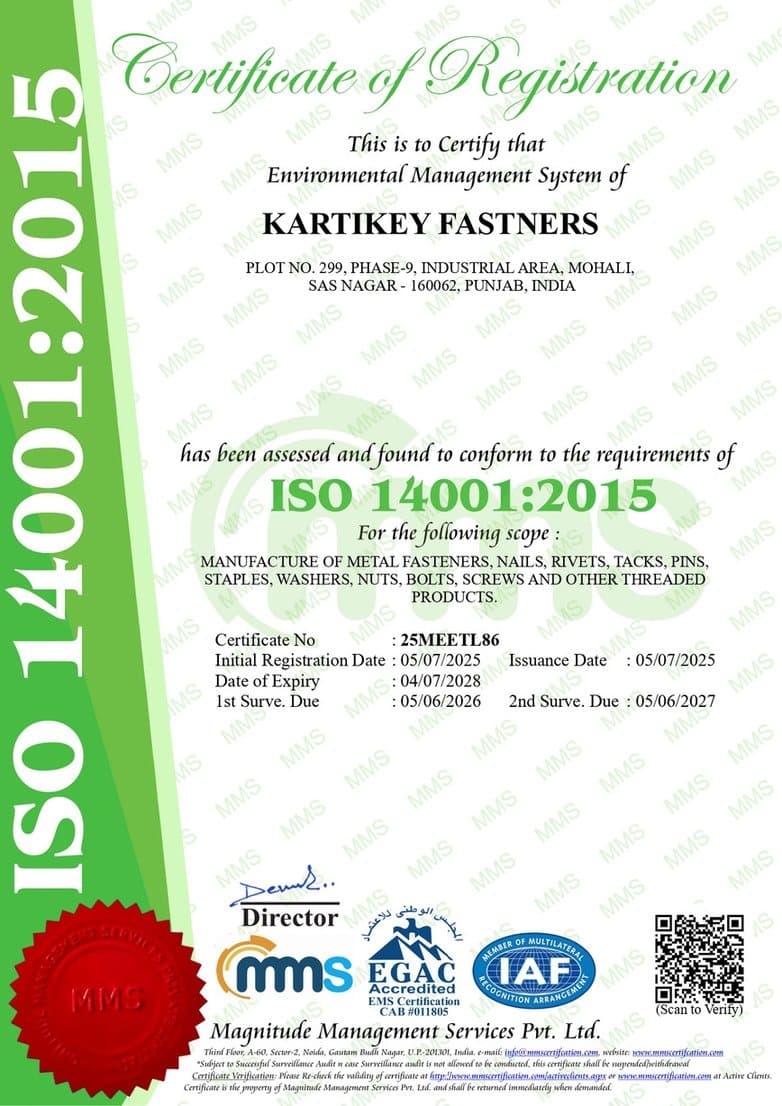
ISO 14001:2015 certificate of registration
Environmental Management System

ISO 14001:2015

Certificate no.25MEETL86
Issued05 / 07 / 2025
Valid until04 / 07 / 2028
Surveillance05 / 06 / 2026 · 05 / 06 / 2027
Scope

Manufacture of metal fasteners, nails, rivets, tacks, pins, staples, washers, nuts, bolts, screws and other threaded products.
Third-party testing

Tested by Indiana

Indiana Test, Calibration & Certification ServicesA division of Indiana Ferro Alloys, Mohali. Samples are drawn by the customer and tested to ASTM B-117-2019.

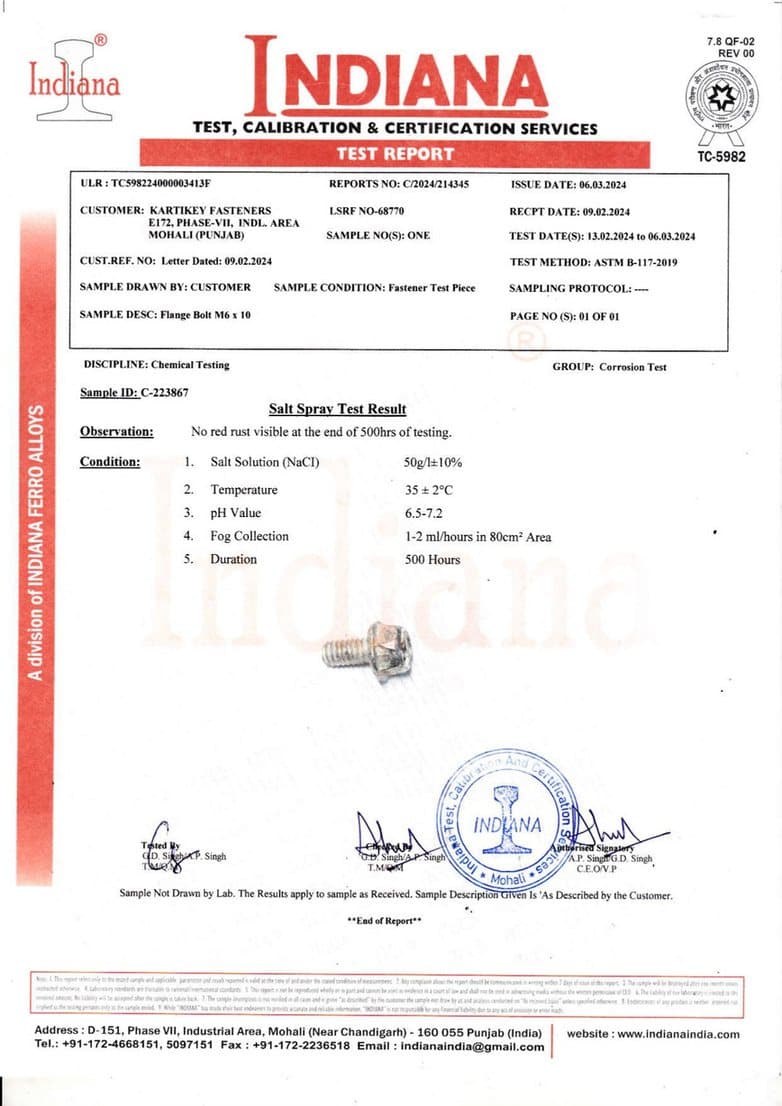
Salt spray test report C/2024/214345
Report C/2024/214345

Flange Bolt M6 × 10

MethodASTM B-117-2019
Duration500 hours
DisciplineCorrosion / chemical

No red rust visible at the end of 500 hrs of testing.

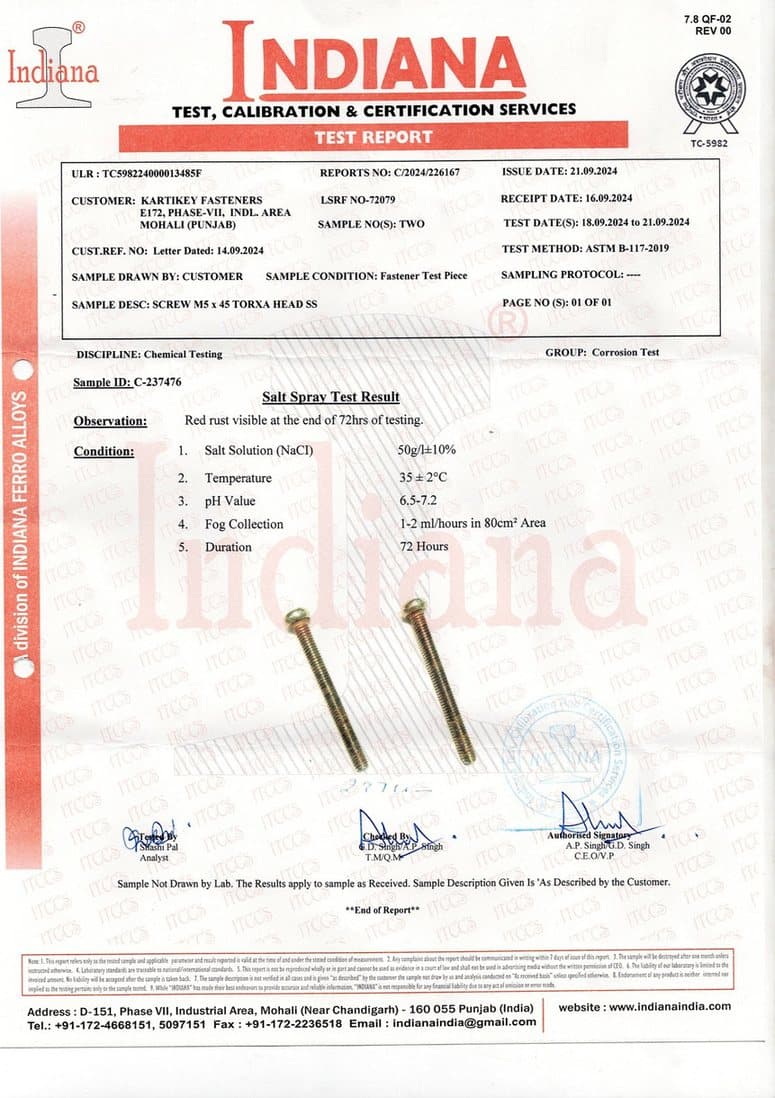
Salt spray test report C/2024/226167
Report C/2024/226167

Screw M5 × 45 Torx Head SS

MethodASTM B-117-2019
Duration72 hours
DisciplineCorrosion / chemical

Salt spray corrosion test conducted to customer specification.

Test results apply to the samples as received; sample descriptions are as given by the customer.

In-house

Testing machines on site

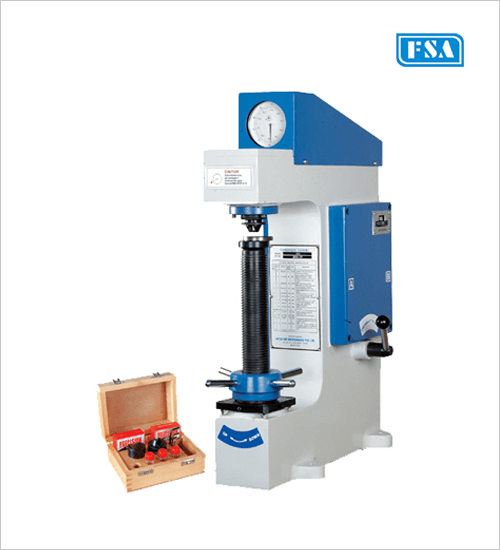
Rockwell Hardness Tester

Rockwell Hardness Tester

Hardness verified in HRC after heat treatment.

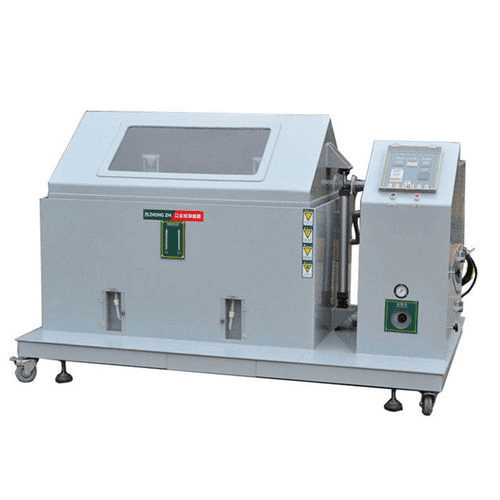
Salt Spray Test Chamber

Salt Spray Test Chamber

In-house corrosion testing of plated finishes.

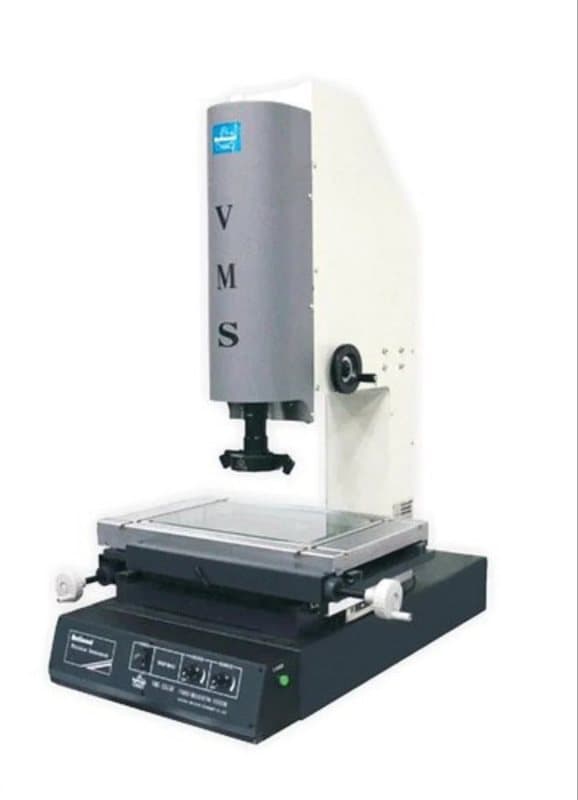
Vision Measuring Machine

Vision Measuring Machine

Optical dimensional measurement of formed parts.

Traceability

From coil to carton

  • Mill test certificate received with every wire consignment, stating chemical composition and mechanical properties.
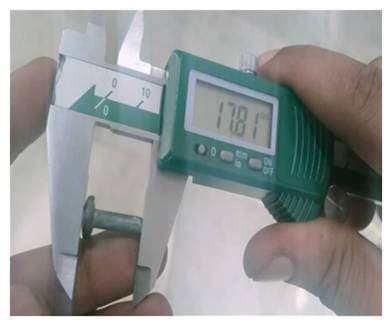
  • Wire diameter verified on a vernier caliper before the coil reaches a header.
  • Wire pieces sent for third-party testing with an MTC report returned.
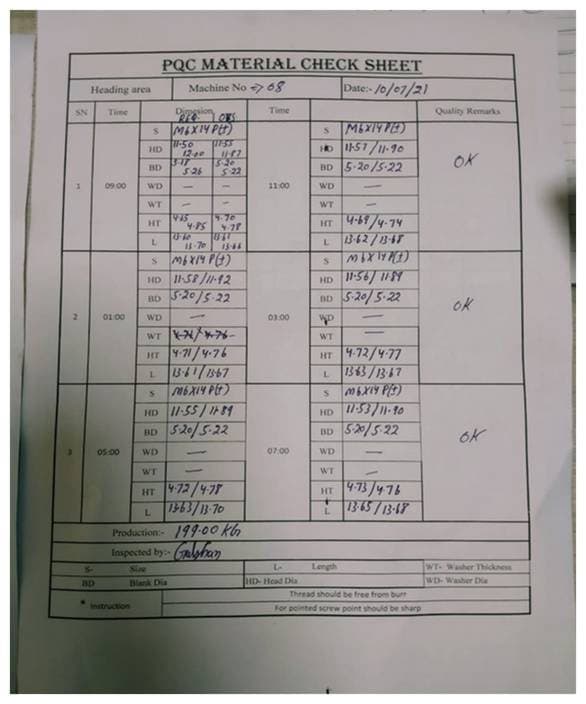
  • CTQ and PQC check sheets completed at heading and at rolling.
  • Thread ring gauge Go / No-Go after plating, then piece-by-piece segregation.
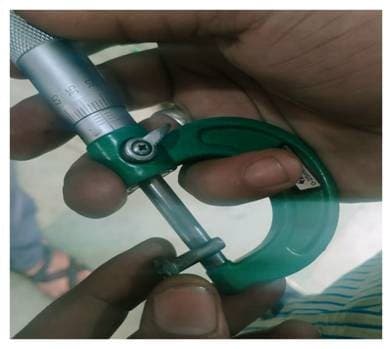
Micrometer check on a formed part
Digital vernier caliper check
PQC check sheet on the floor
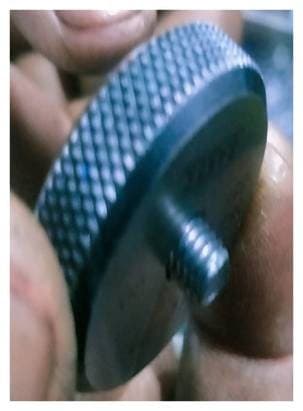
Rolled thread inspected by hand
Equipment register

Calibrated measurement gear

Test equipmentMakeLeast countRangeUsed for
MicrometerBaker / Insize0.01 mm0 – 25 mmDimension
Digital MicrometerBaker0.01 mm0 – 25 mmDimension
Digital Vernier CaliperInsize0.01 mm0 – 150 mmDimension
Digital Depth GaugeInsize0.001 mm0 – 300 mmDepth
Thread Ring GaugeBakerAll sizesThread & tolerances
Rockwell Hardness TesterMETAHRCHardness test
Grinding MachineCarburization test
Hammer0.5 kgHead soundness test
Torque WrenchDrebon1 – 12 NmTorsion test
Torque TesterInsize1 – 6 NmTorque test
Digital Weighing MachineSamson0.5 kg0 – 300 kgTorsion test
Vision Measuring MachineQualitechDimension
Salt Spray Test ChamberQualitechFinish (SST)

Need our certificates on file?

Write to our quality desk and we will send the current ISO certificates and the relevant test reports.